
- Project
SLK Outdoor Space
Info
The existing site consisted of a concrete slab originally intended for the future expansion of the school building. Working within these predefined constraints, the project transforms the otherwise underutilized concrete surface into a green and inviting outdoor learning environment.
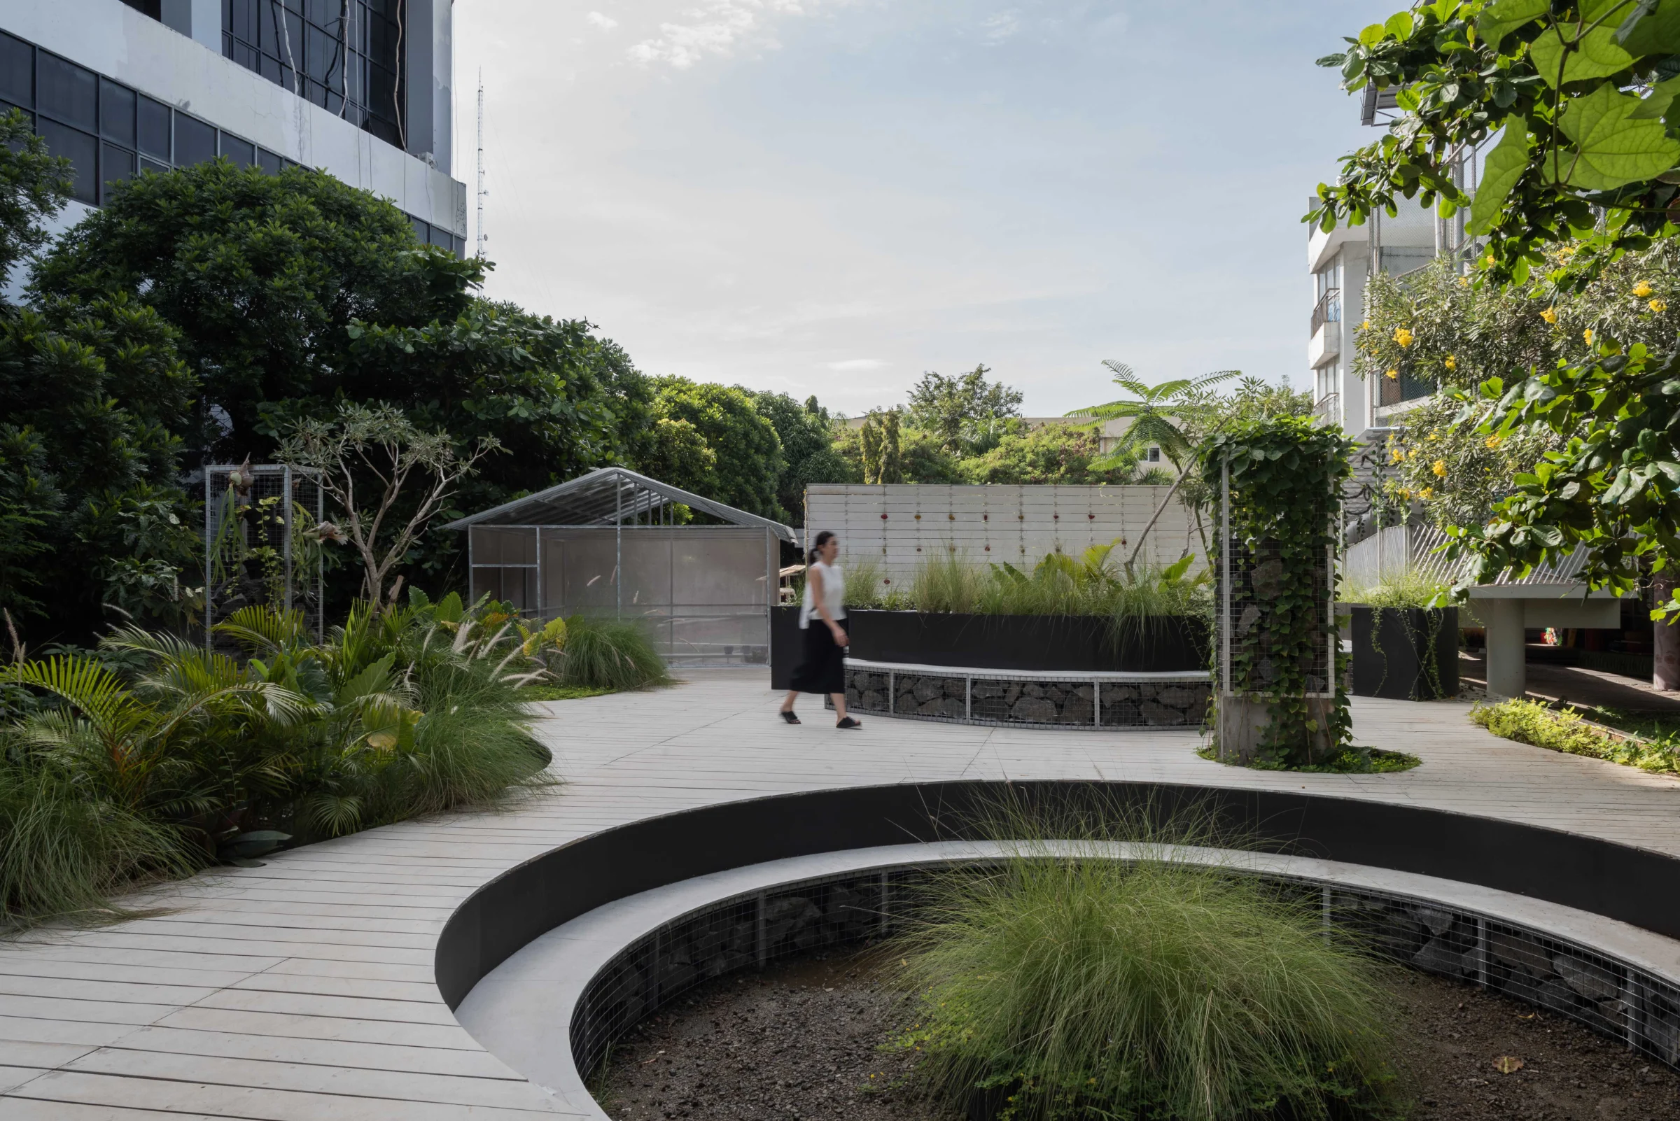
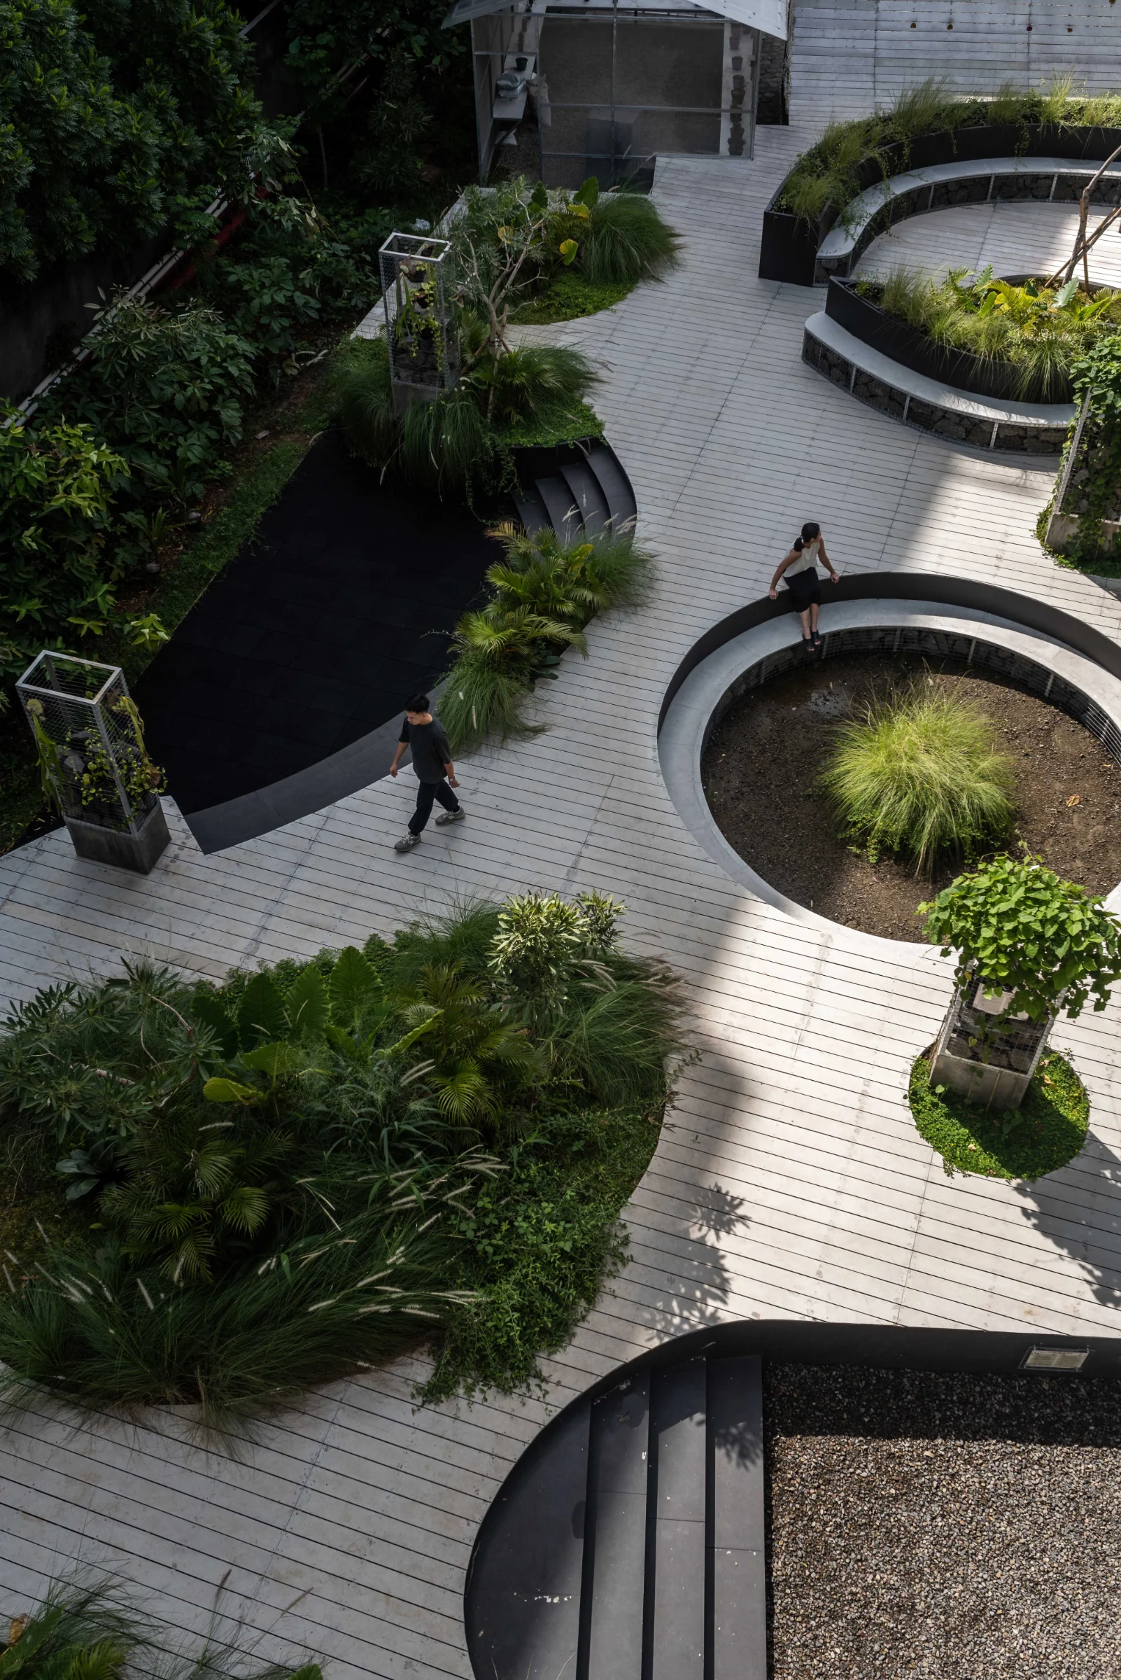
The design introduces an elevated floor plane, utilizing the void between the new and existing levels as integrated planter boxes for soil and trees. Conceived as a continuous surface punctuated by openings, the elevated plane creates opportunities for vegetation to grow through and around the structure, establishing a layered landscape with varied spatial experiences.
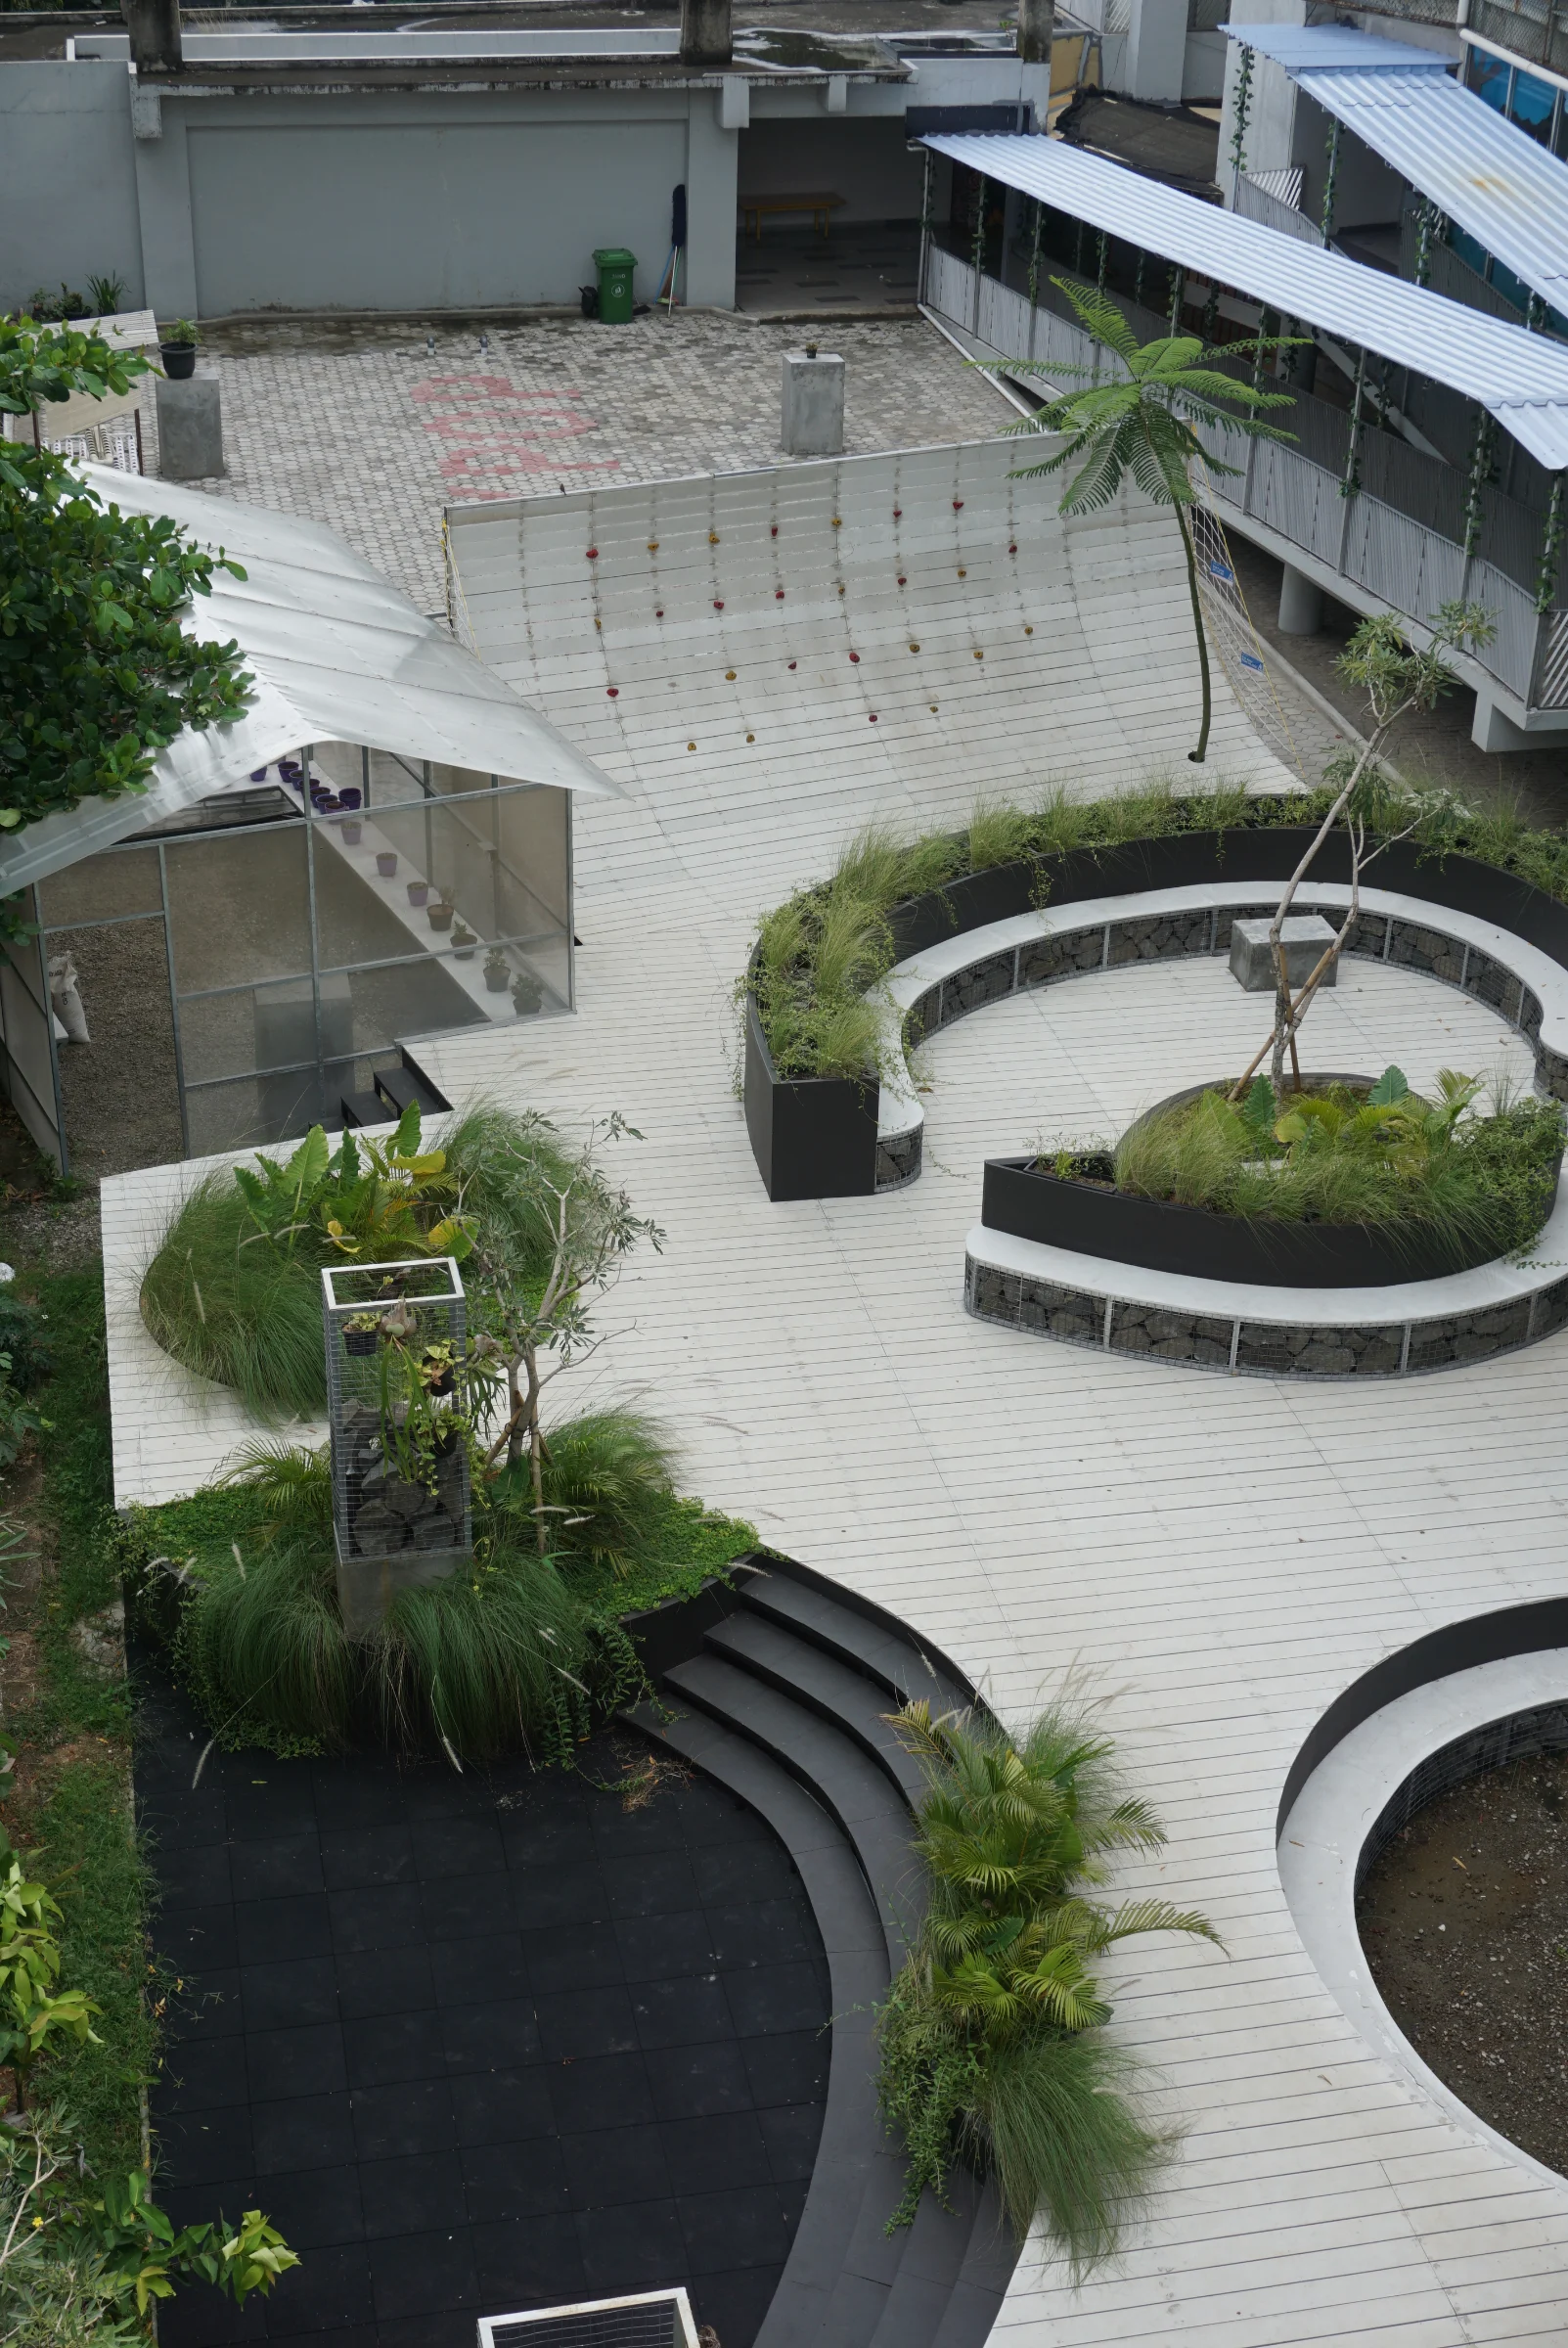
The openings extend both above and below the floor plane, forming distinct settings for different activities and social interactions. A circular sunken seating area provides an intimate space for privacy and focused learning, while the organically shaped seating areas above accommodate more casual gatherings and interaction among students.
At the far end of the space, a curved climbing wall introduces opportunities for physical play and exploration. Adjacent to it, a greenhouse remains at the original ground level, separated from the slightly elevated outdoor learning area. This subtle separation creates a more secluded atmosphere, allowing the greenhouse to function as a distinct environment for focused learning and individual discovery.
- Project
- SLK Outdoor Space
- Year
- 2021 - 2022
- Location
- Jakarta, Indonesia
- Type
- Educational
- Status
- Completed
- Area
- 328 sqm
- Client
- Sekolah Lentera Kasih
- Collaborator(s)
- Kyriacon, Plant Your Plan
- Design team
- Stella Thamrin, Marco Victorio
- Photographs
- Jonathan Raditya