
- Project
PP Housing
Info
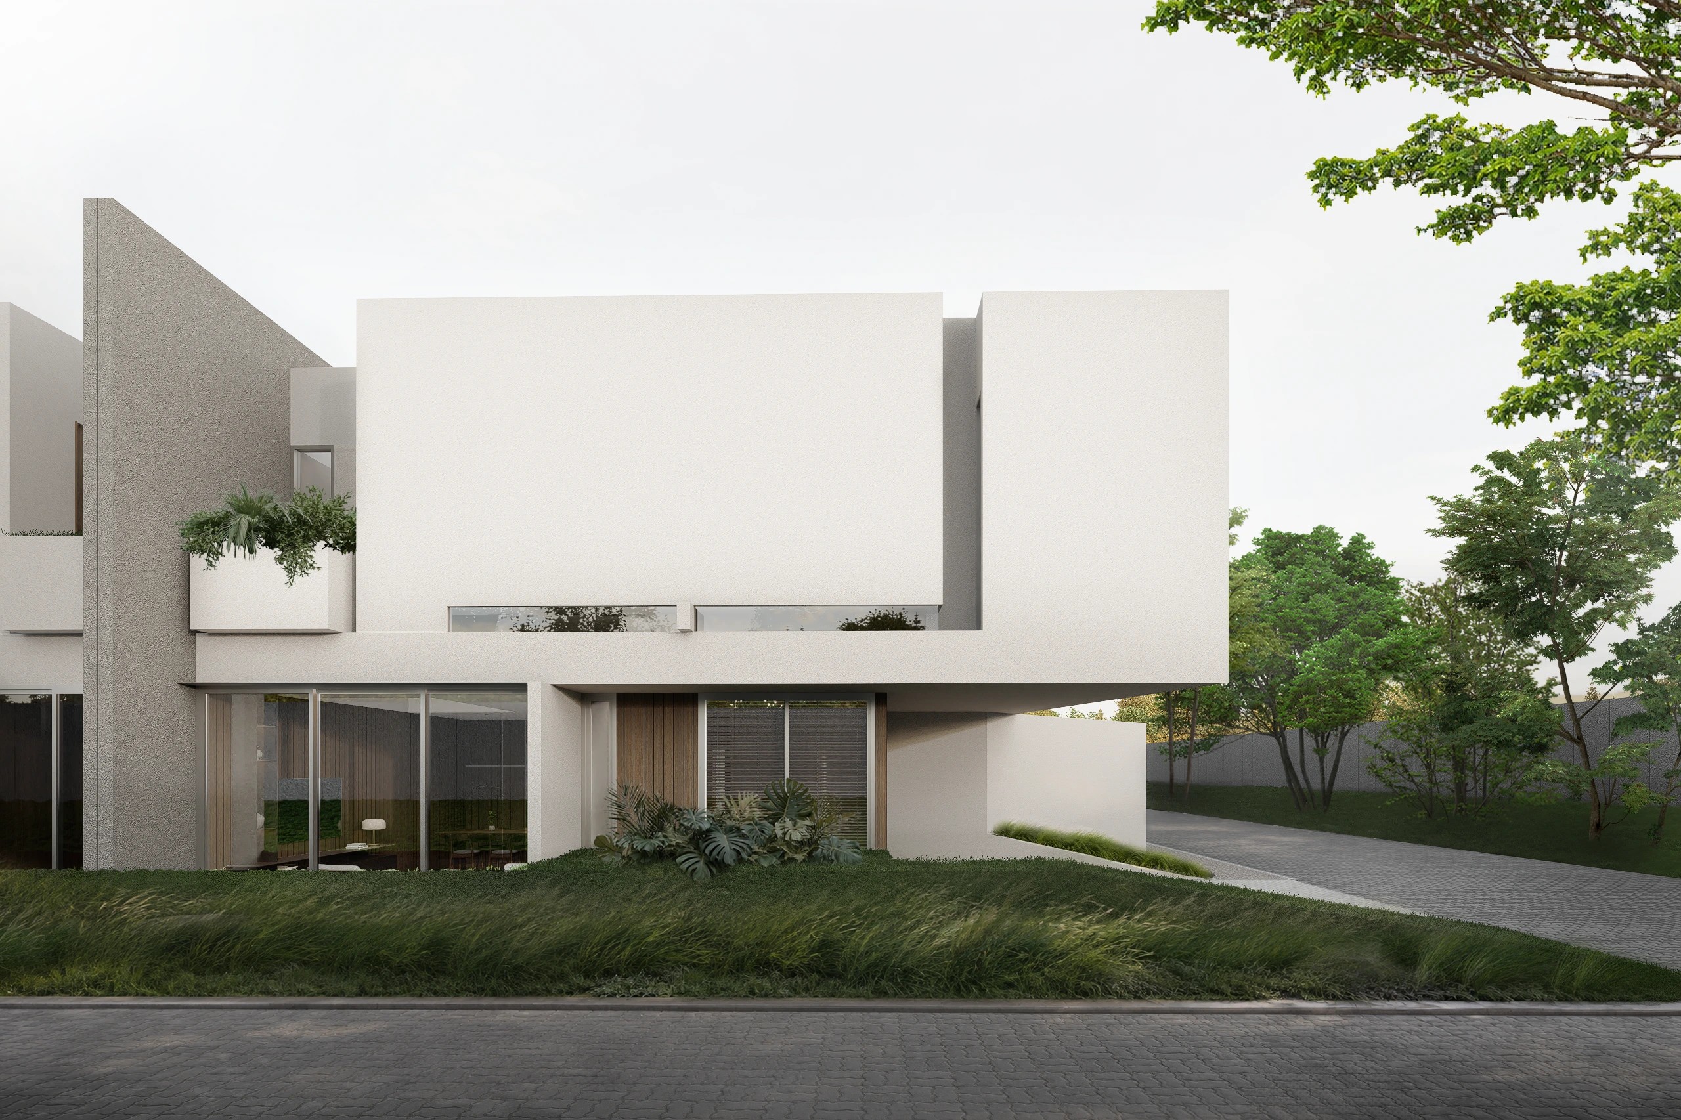
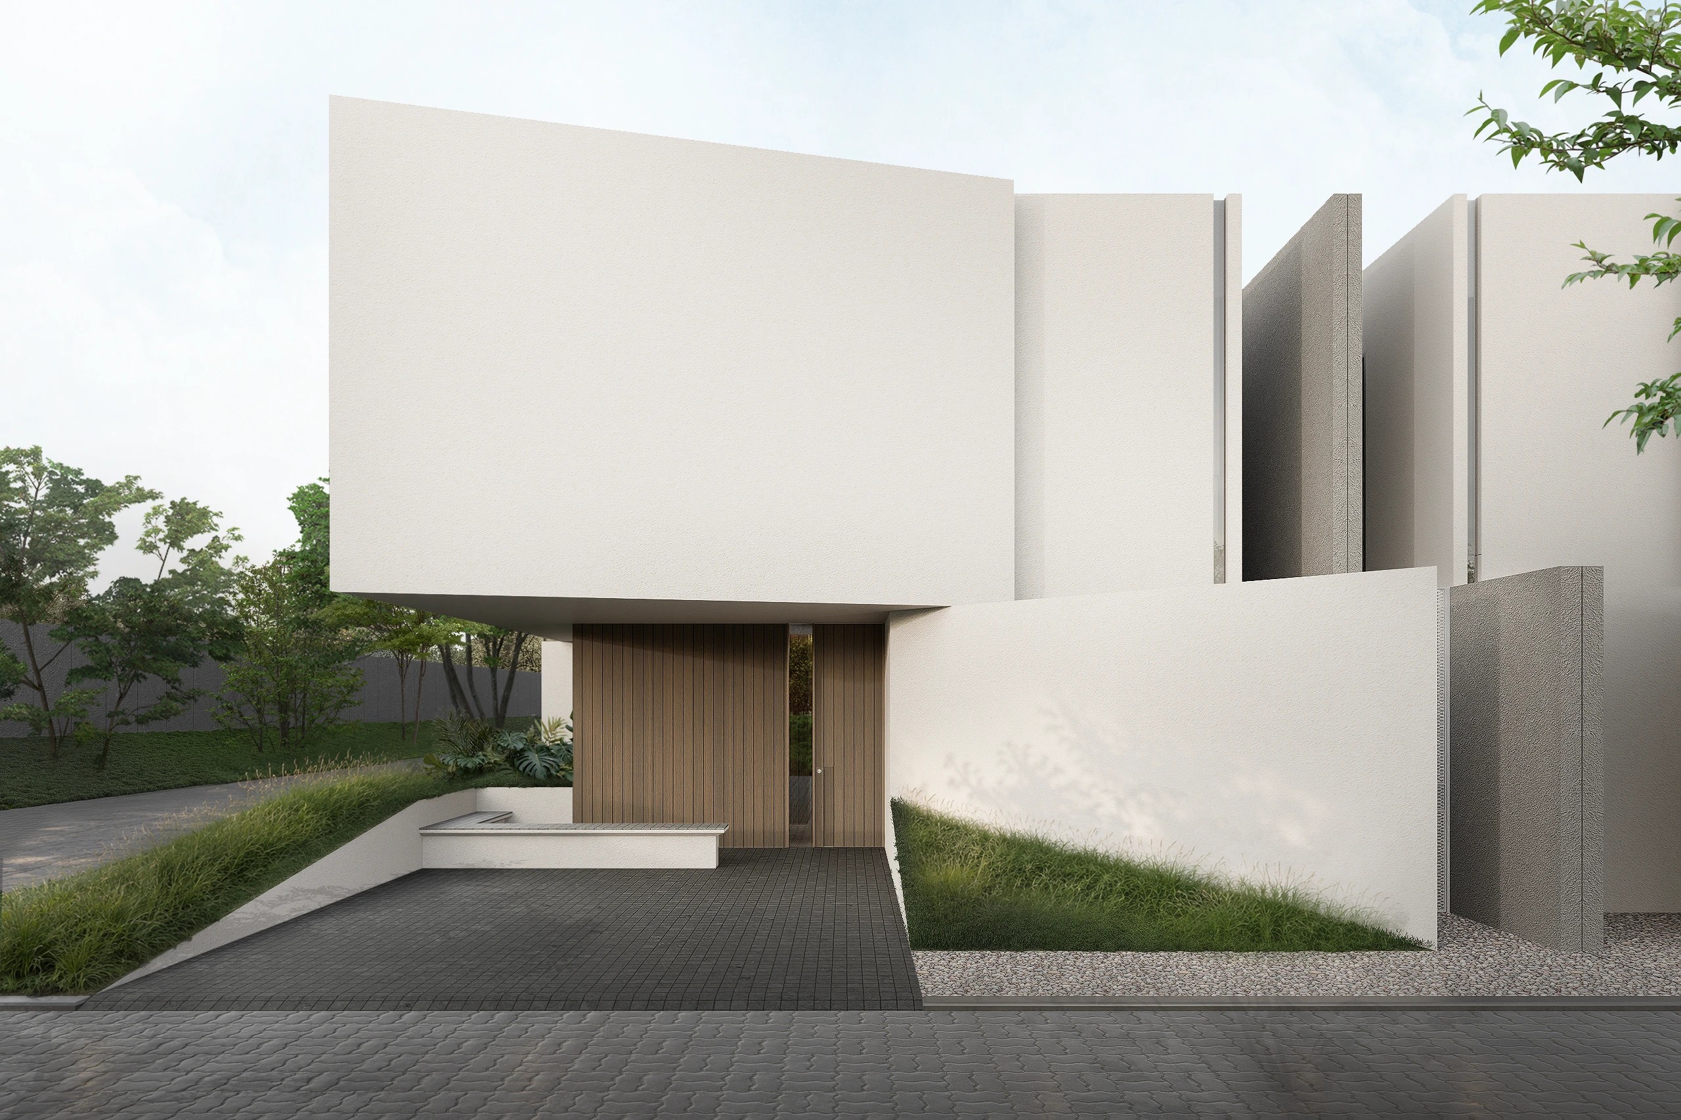
Designed as a housing complex in Jakarta, the project explores the balance between simplicity, spatial clarity, and architectural expression. A composition of quiet geometric forms creates a dynamic facade through subtle shifts in volume, depth, and proportion. Rather than relying on excessive gestures, the architecture finds its character in the interplay of solid masses, carefully framed openings, and warm natural materials.
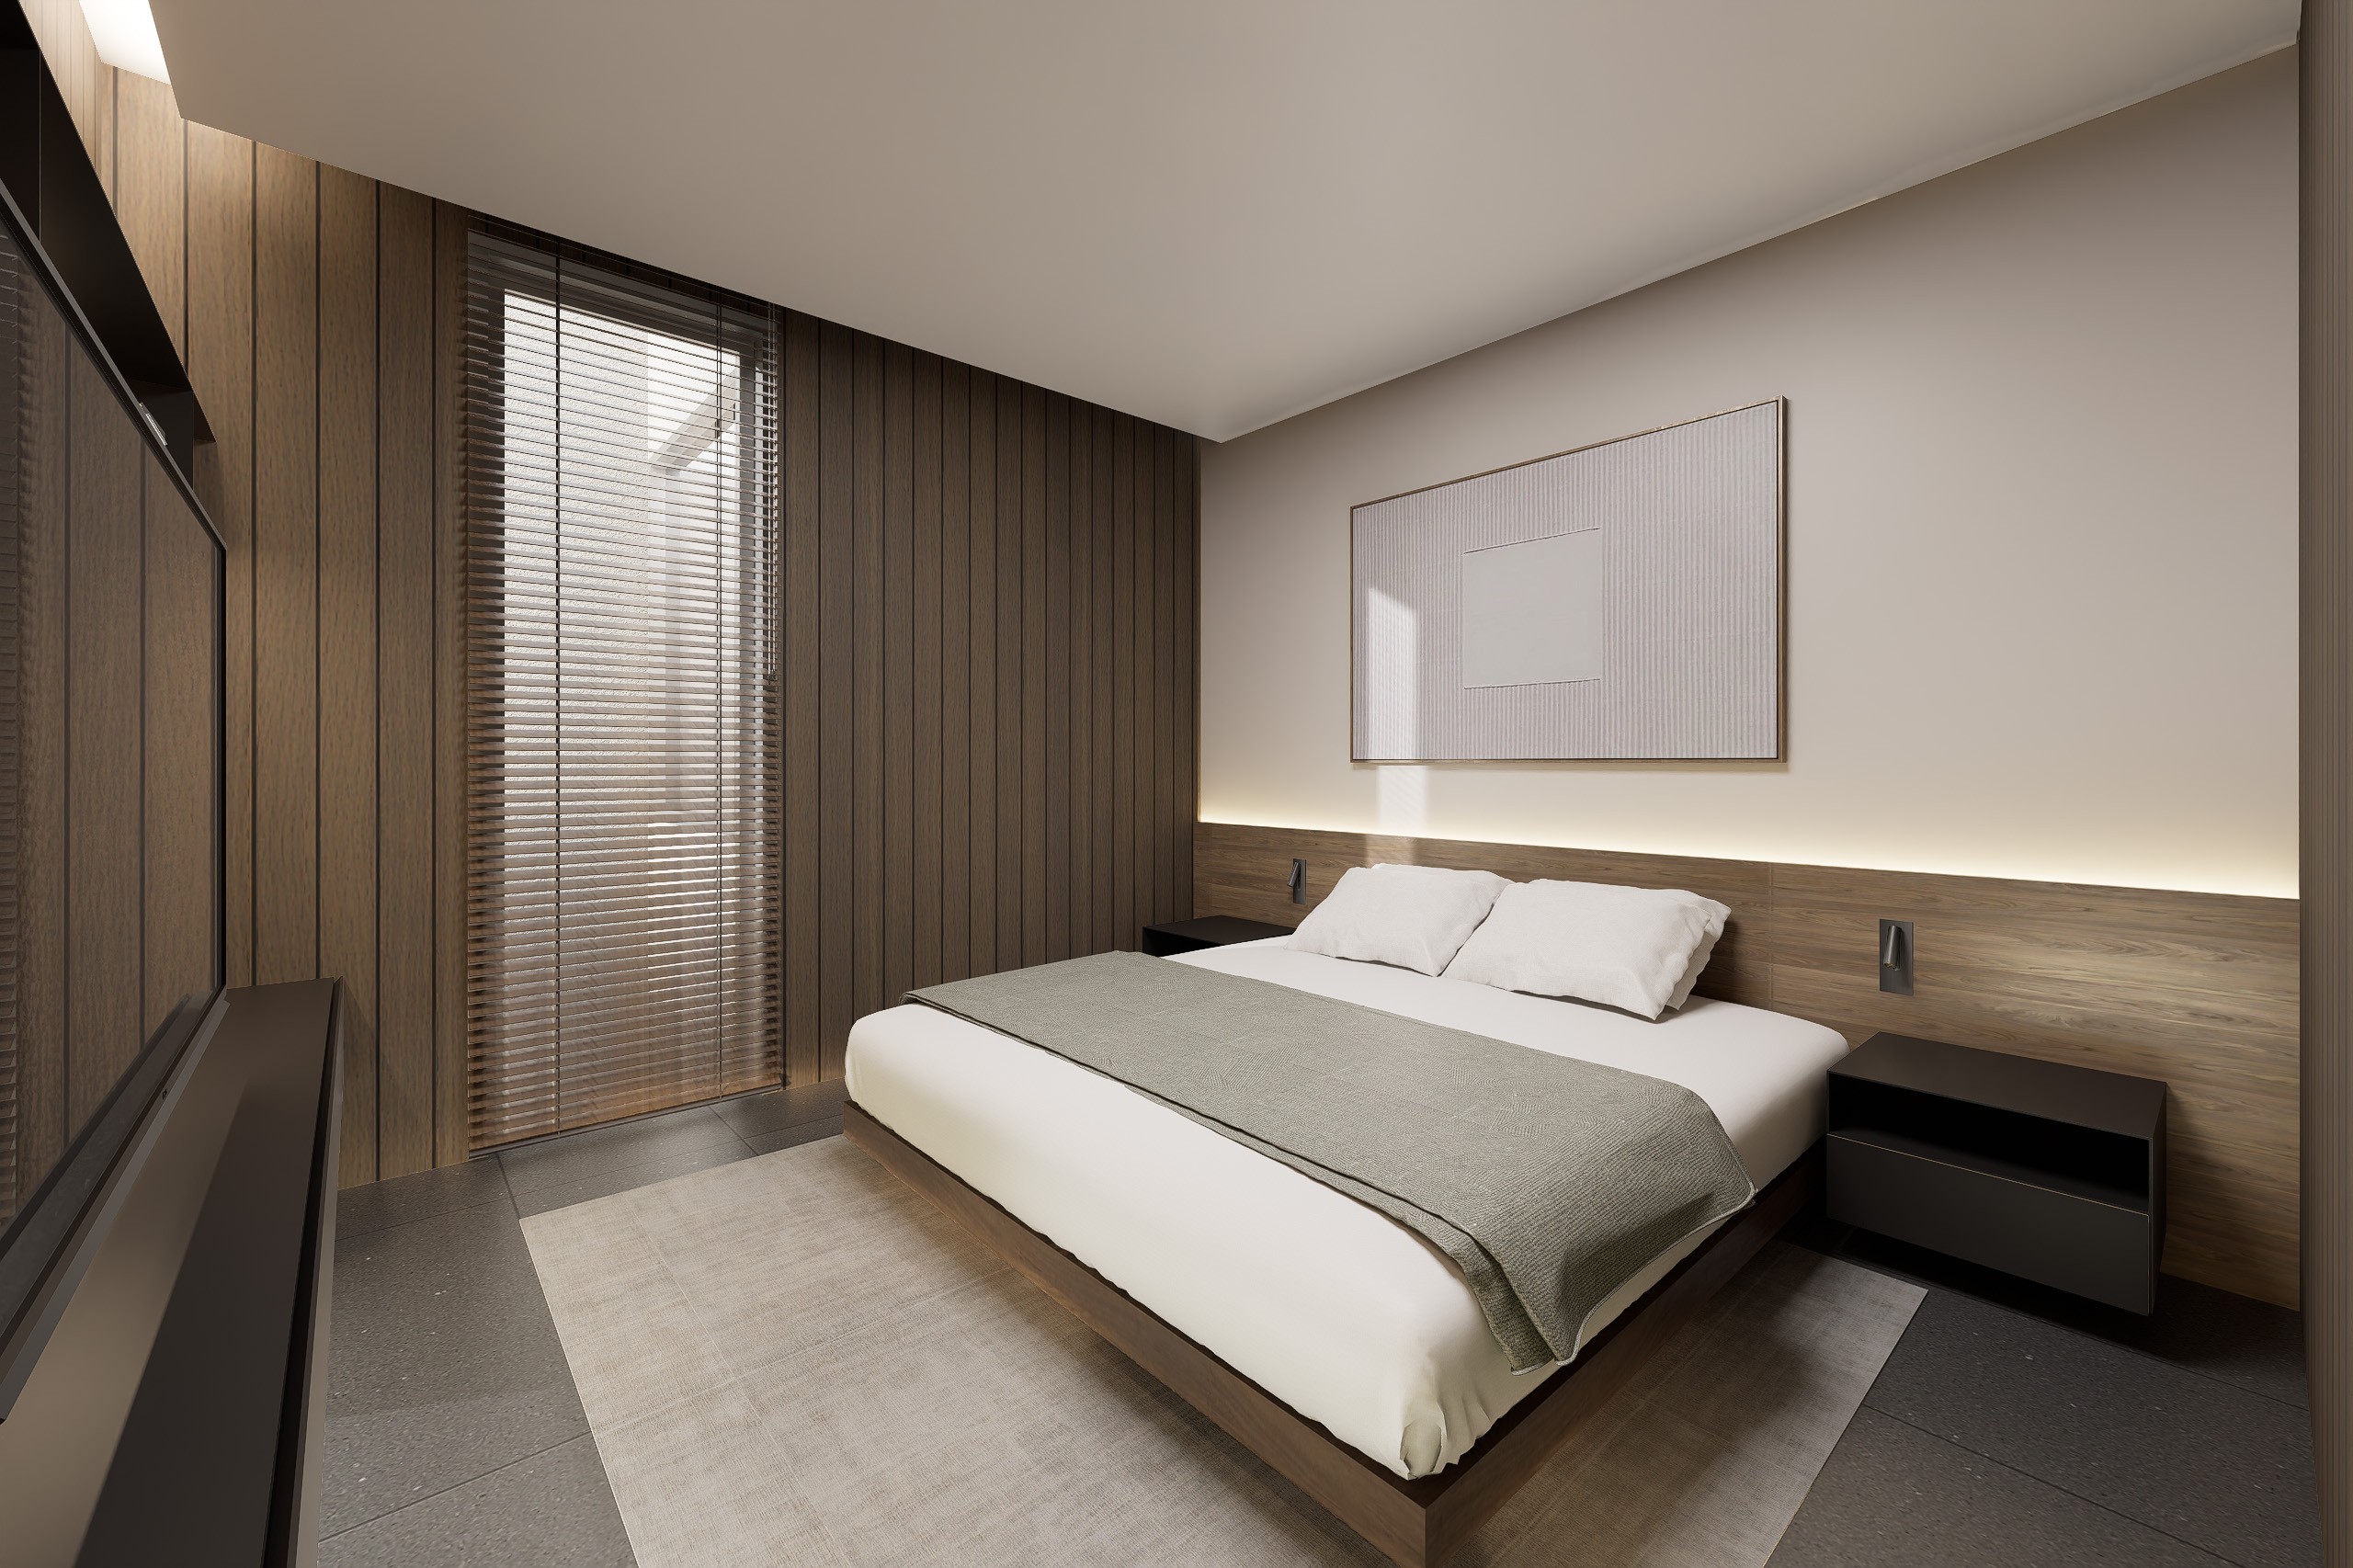
The interior extends this simplicity into a more fluid spatial experience. Visual connections between levels and a continuous relationship with the outdoors create a sense of openness, allowing natural light and the surrounding landscape to become part of everyday living. These connections are balanced with thoughtful spatial arrangements to maintain a sense of privacy, intimacy, and comfort.
The result is an architecture that is understated yet distinctive, where clarity of form meets the warmth and ease of domestic life.
- Project
- PP Housing
- Year
- 2026
- Location
- Jakarta, Indonesia
- Type
- Residential
- Area
- 210m2
- Design team
- Stella Thamrin, Marco Victorio, Kevin Nathanael