
- Project
Anandamaya Apartment
Info
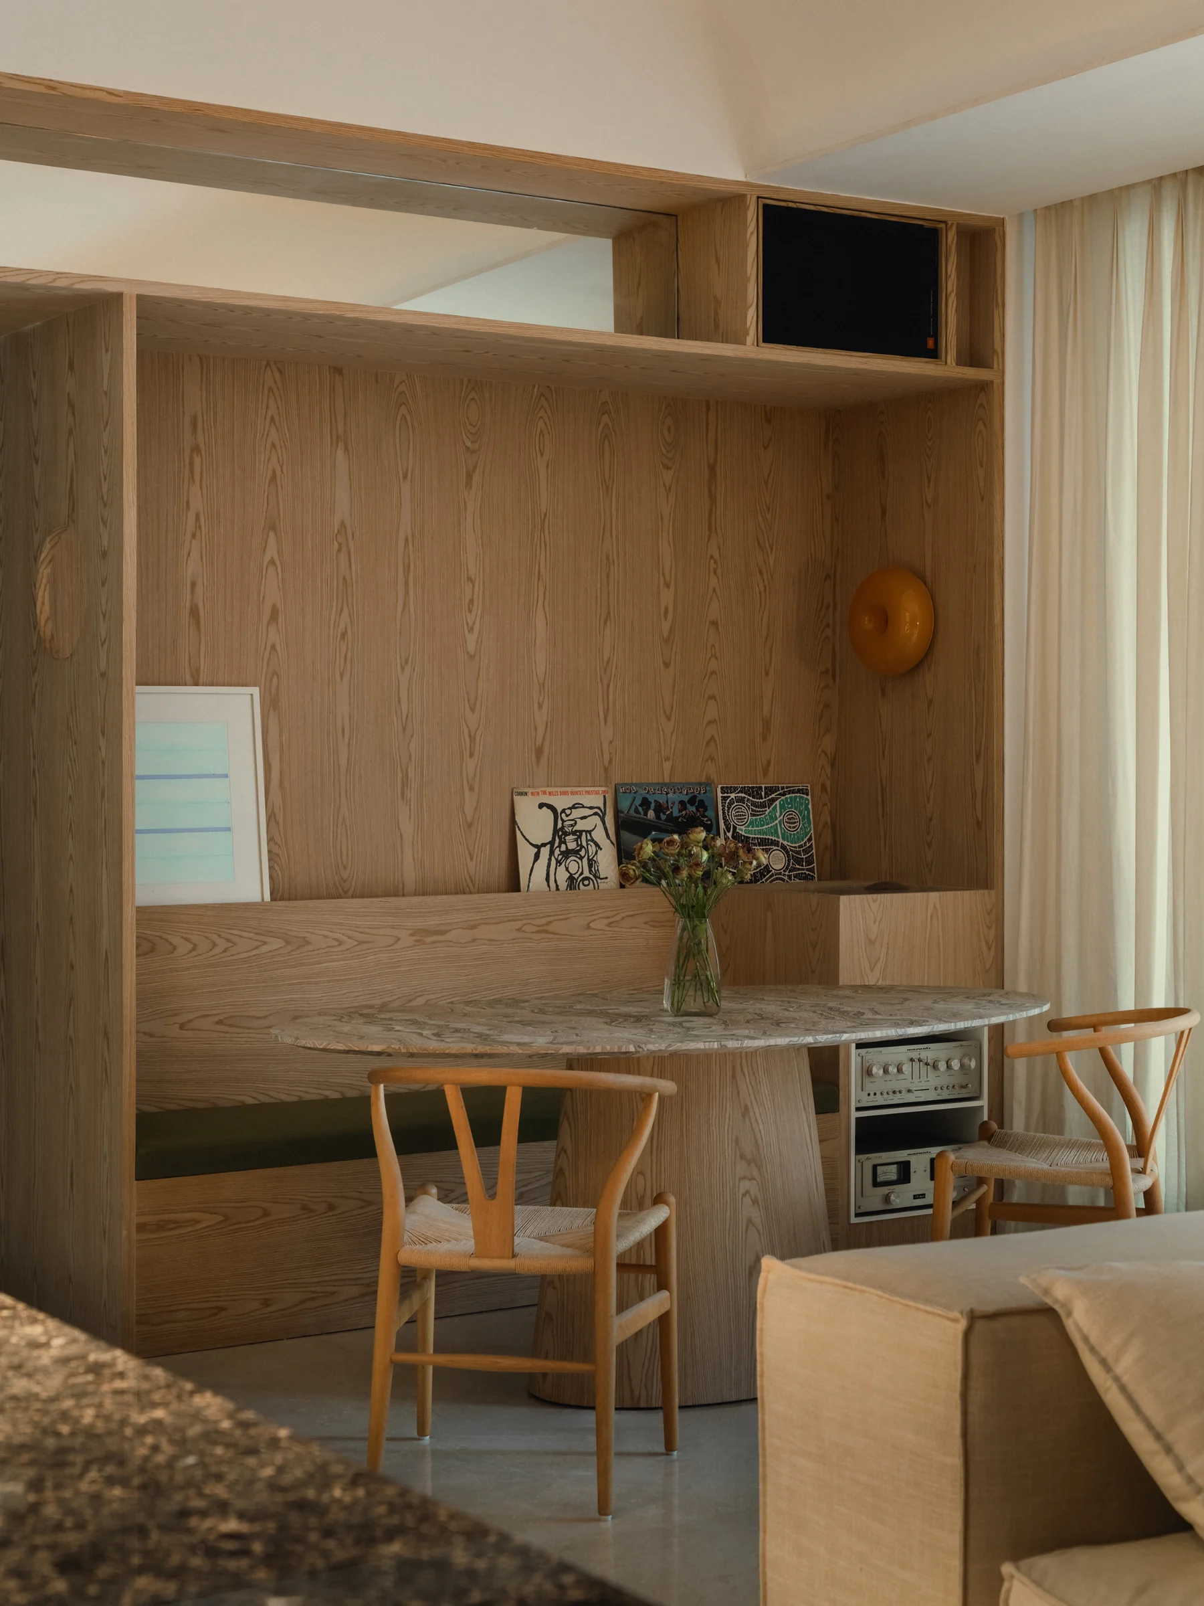
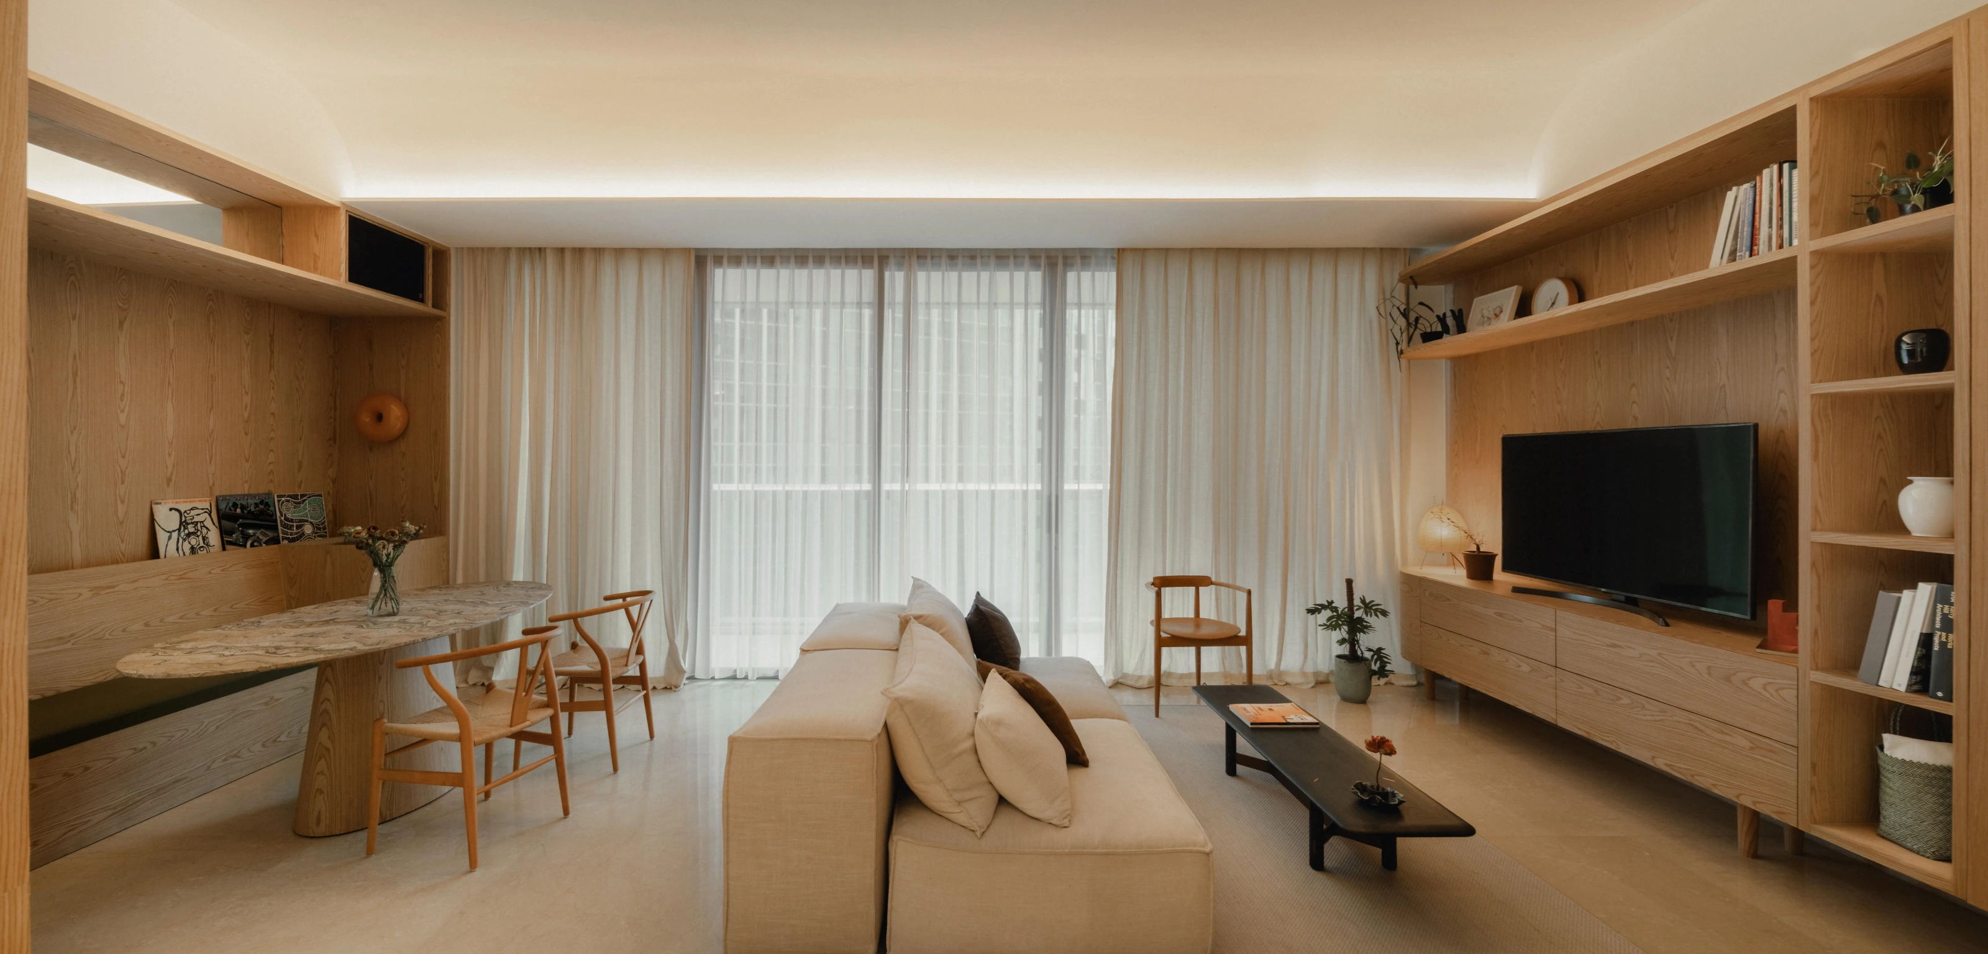
This apartment reinterprets high-rise living in Jakarta through a balance of warmth, simplicity, and individual expression. The interior is organized around an interconnected living and dining area, creating a cohesive communal space that reflects the family's shared appreciation for music. The dining area is designed as a dedicated listening corner, incorporating built-in speakers, a turntable, and vinyl storage as an integral part of the cabinetry, allowing music to become part of everyday living.
In the living area, flamed white oak veneer brings warmth and texture to the extensive built-in furniture, establishing a natural contrast against the neutral walls and beige marble flooring. An articulated ceiling plane introduces a subtle curved transition, softening the linear lighting detail and adding depth to the otherwise clean architectural composition.
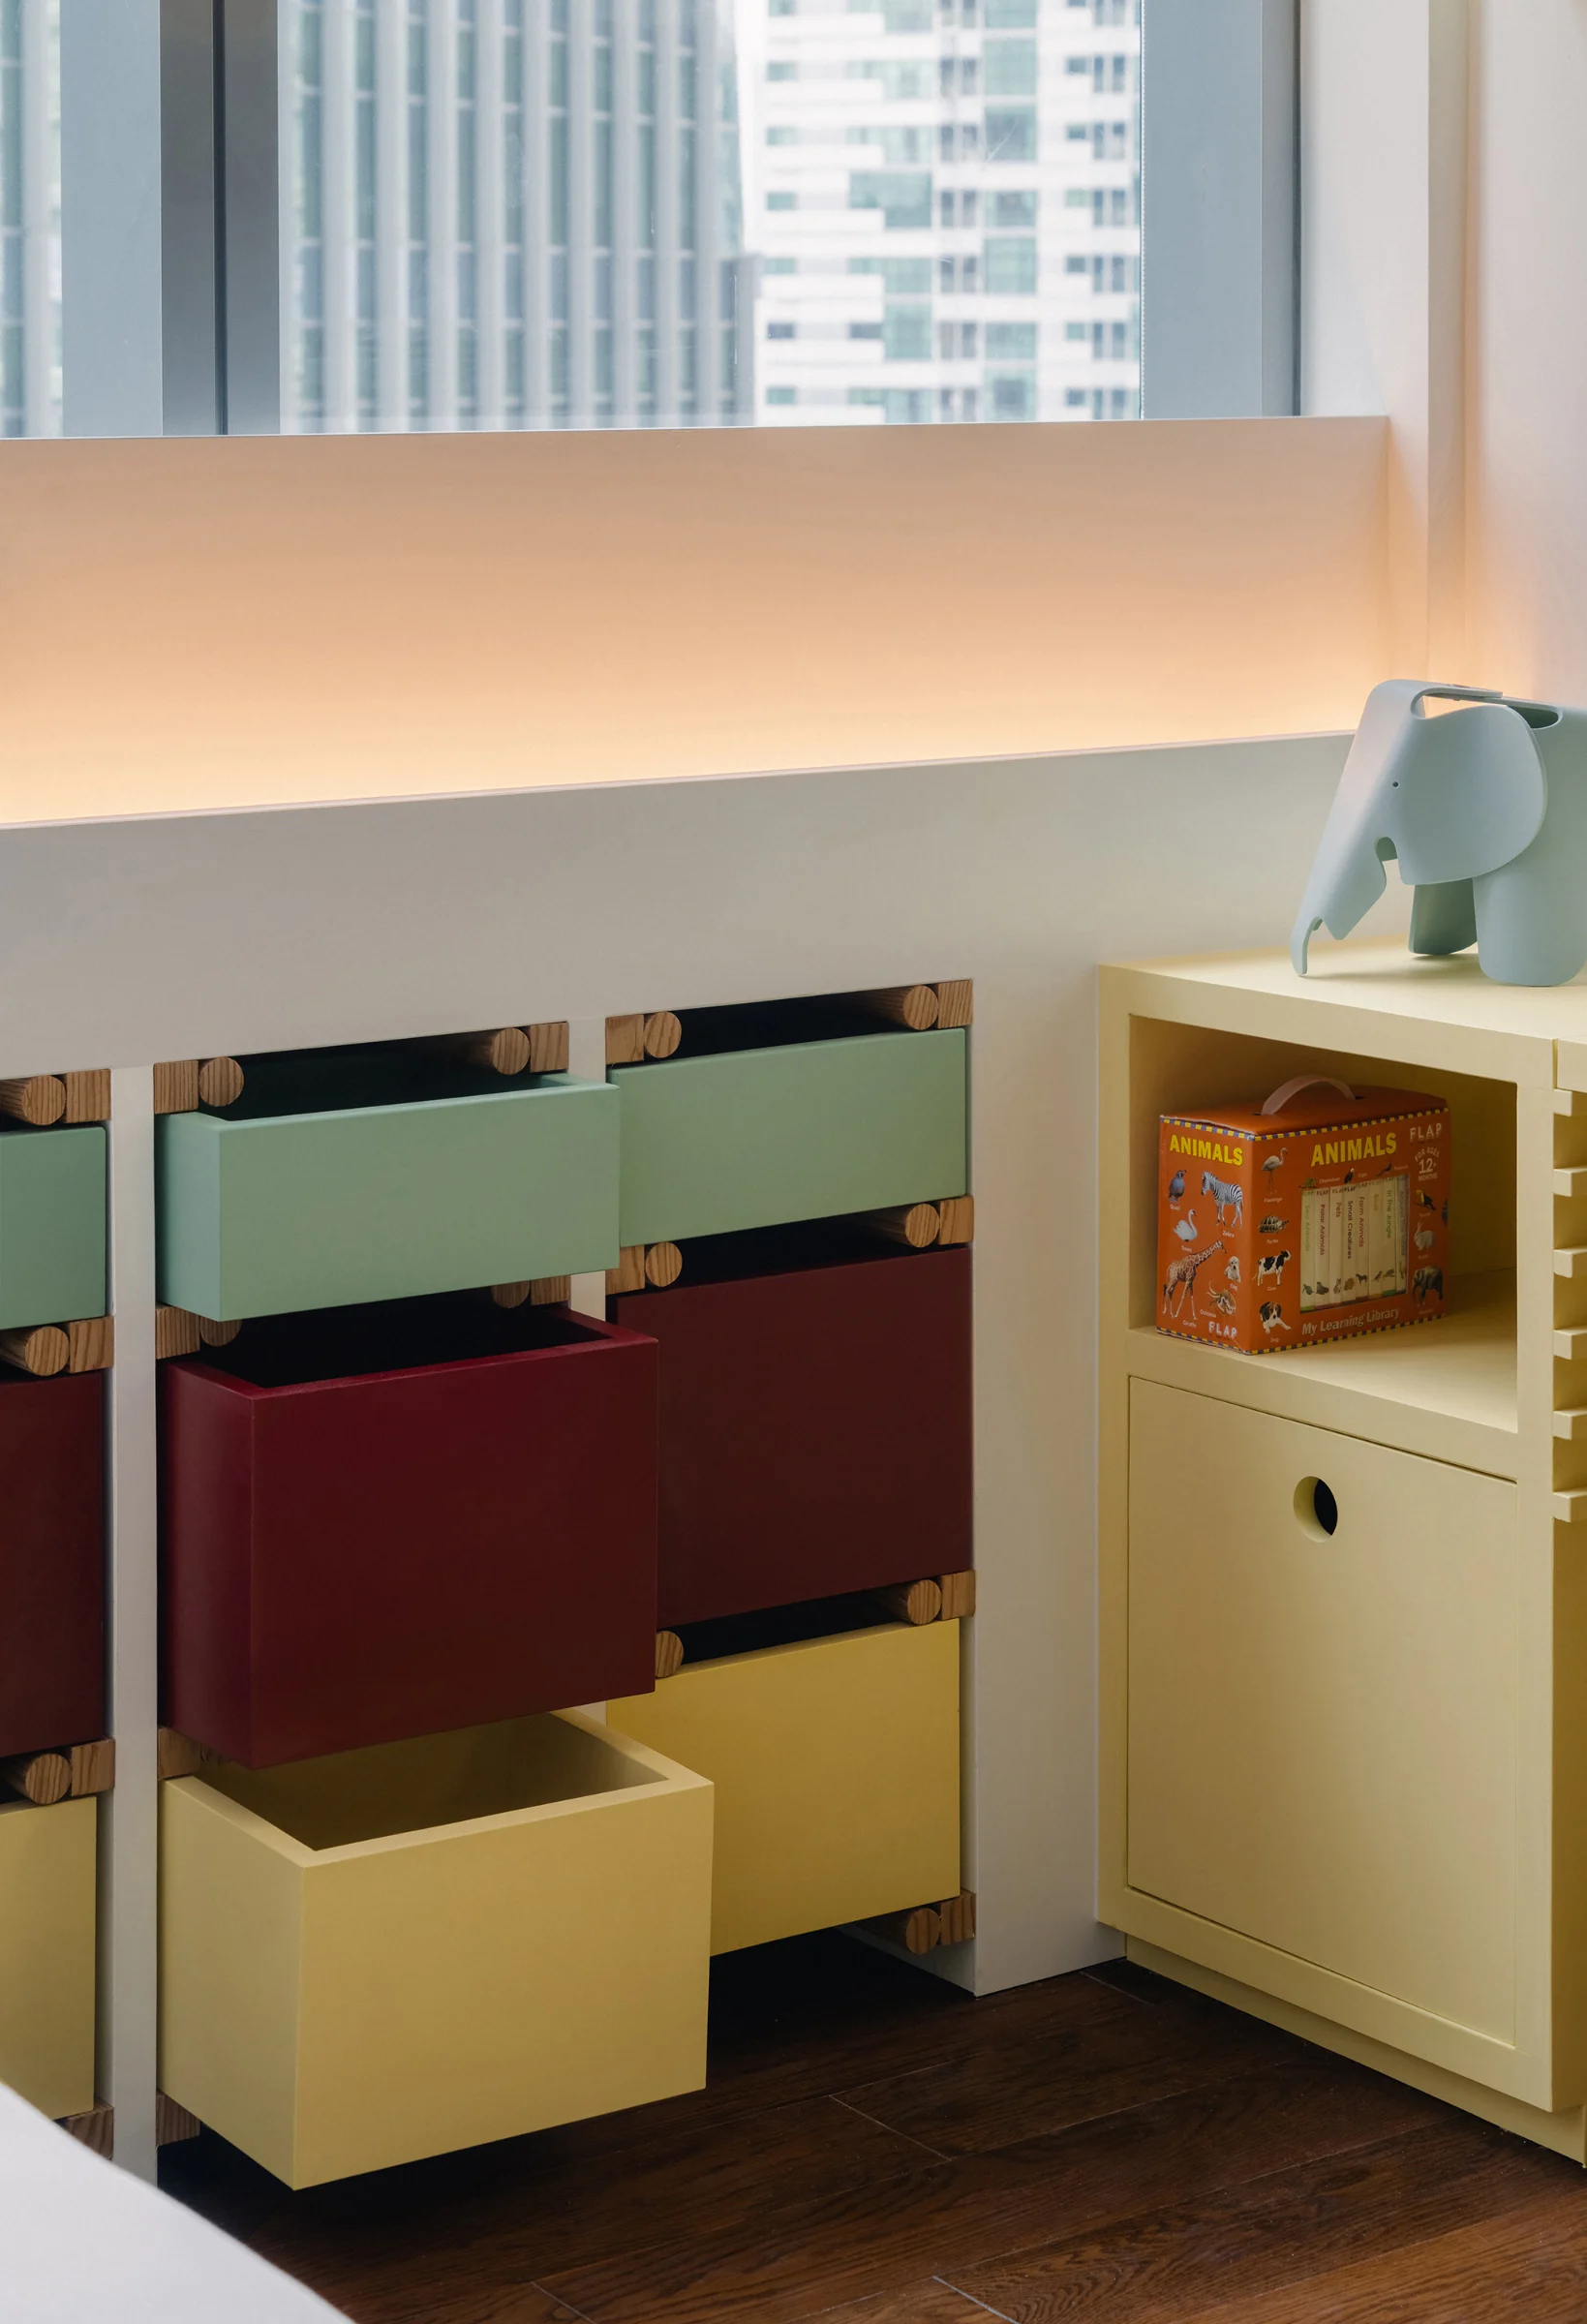
The private spaces adopt distinct characters while maintaining a consistent material language. The children's bedroom embraces a more playful expression through bold colour combinations, contrasting finishes, and integrated furniture designed to accommodate both rest and play. In contrast, the master bedroom is conceived as a quieter retreat, characterized by a restrained palette, clean lines, and understated detailing.
Through the interplay of natural materials, carefully considered built-ins, and individual spatial identities, the apartment balances a cohesive overall aesthetic with the distinct needs of each family member.
- Project
- Anandamaya Apartment
- Year
- 2025
- Location
- Jakarta, Indonesia
- Type
- Residential
- Status
- Completed
- Area
- 145 sqm
- Client
- Private
- Design team
- Stella Thamrin, Marco Victorio
- Photographs
- Robin Kung